.png)
.png)
Inscription par: ITSO / Listed By: Craig "Peeler" Peeling, Coldwell Banker Momentum Realty, Brokerage
79 Donly Drive S Simcoe, ON N3Y 5H1
En vigueur (18 Jours)
395 703 $ (USD)

Description
MLS®:
40860880
40860880
Les impôts
$3,698
$3,698
Surface Terrain
3,920 PI. CA.
3,920 PI. CA.
Catégorie
Single-Family Home
Single-Family Home
Année de Construction
1989
1989
Style
Backsplit
Backsplit
Ville
Norfolk County
Norfolk County
Listed By
Craig "Peeler" Peeling, Coldwell Banker Momentum Realty, Brokerage
Source
ITSO
Dernière vérification Sep 27 2026 à 12:02 AM GMT+0000
ITSO
Dernière vérification Sep 27 2026 à 12:02 AM GMT+0000
Détails sur les salles de bains
- Salles de bains: 2
Caractéristiques Intérieures
- Water Softener
- Water Heater
- Other
- Dishwasher
- Dryer
- Refrigerator
- Washer
- Windows: Window Coverings
- Laundry: In Basement
- Built-In Microwave
- Gas Oven/Range
Informations sur le lot
- Rectangular
- Near Golf Course
- Park
- Schools
- Urban
- Highway Access
- School Bus Route
- Shopping Nearby
- Quiet Area
- Landscaped
- Place of Worship
- Playground Nearby
- Public Transit
- Trails
- Ample Parking
- Hospital
- City Lot
- Library
- Arts Centre
- Other
- Airport
Caractéristiques de la propriété
- Foundation: Poured Concrete
Chauffage et refroidissement
- Forced Air
- Natural Gas
- Central Air
Informations sur les sous-sols
- Full
- Partially Finished
Caractéristiques extérieures
- Toit: Asphalt Shing
Informations sur les services publics
- Sewer: Sewer (Municipal)
Informations sur les écoles
- Elementary School: St. Joseph'S, Lynndale Heights Es, Ste Marie
- High School: Simcoe Comp, Holy Trinity
Garage
- Attached Garage
Stationnement
- Attached Garage
- Total: 3
Étages
- 1
Surface Habitable
- 1,029 pi. ca.
Lieu
Disclaimer: Listing content protected by copyright and licensed by Information Technology Systems Ontario: Data last updated: 9/26/26 17:02

The finished lower level provides valuable additional living space, including a spacious recreation room, third bedroom and 3-piece bathroom—ideal for guests, teenagers or a home office. A large unfinished area offers excellent laundry, workshop and storage space.
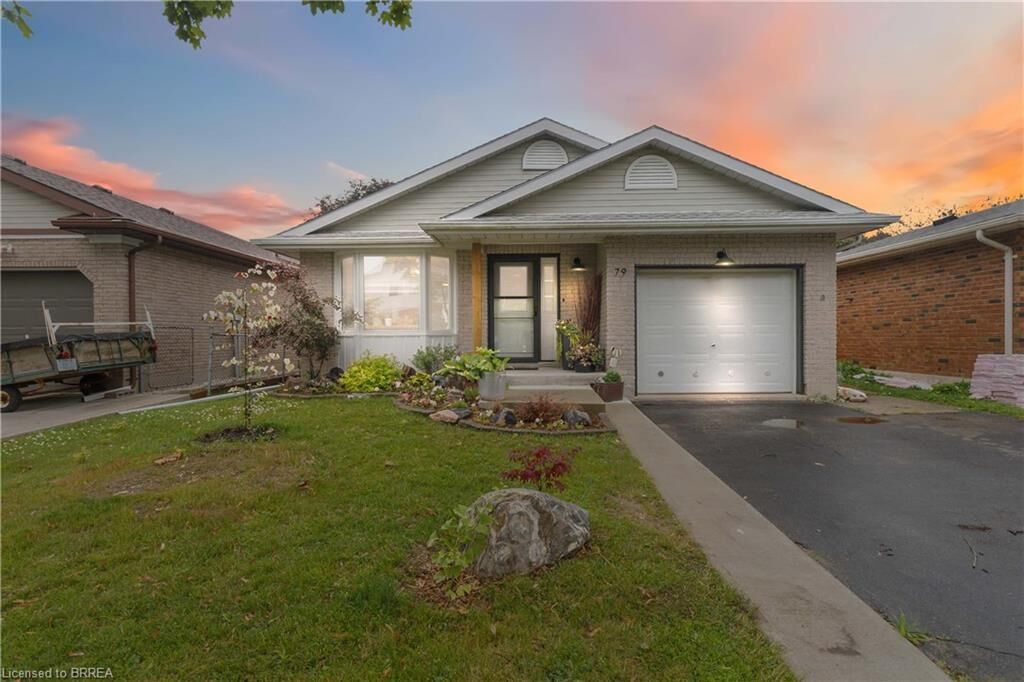
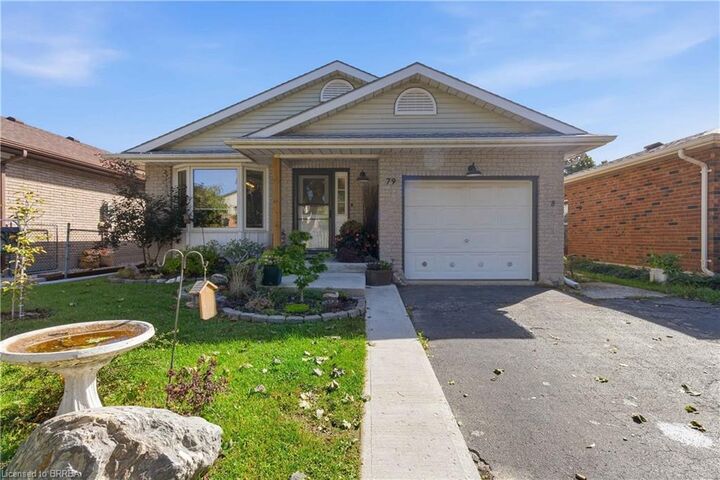
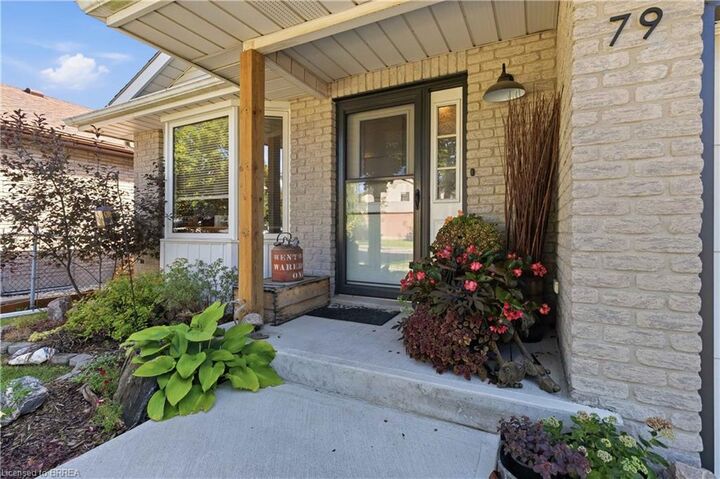
Outside, enhanced front and rear landscaping creates a lush, welcoming setting. Double garden doors open to the rear deck and fully fenced backyard, while the attached garage and double-wide driveway provide parking for three vehicles. Conveniently located near schools, parks, trails, shopping, the hospital and other everyday amenities. A warm, well-cared-for home offering flexible living space both inside and out.